Skip to content
MotsVoir
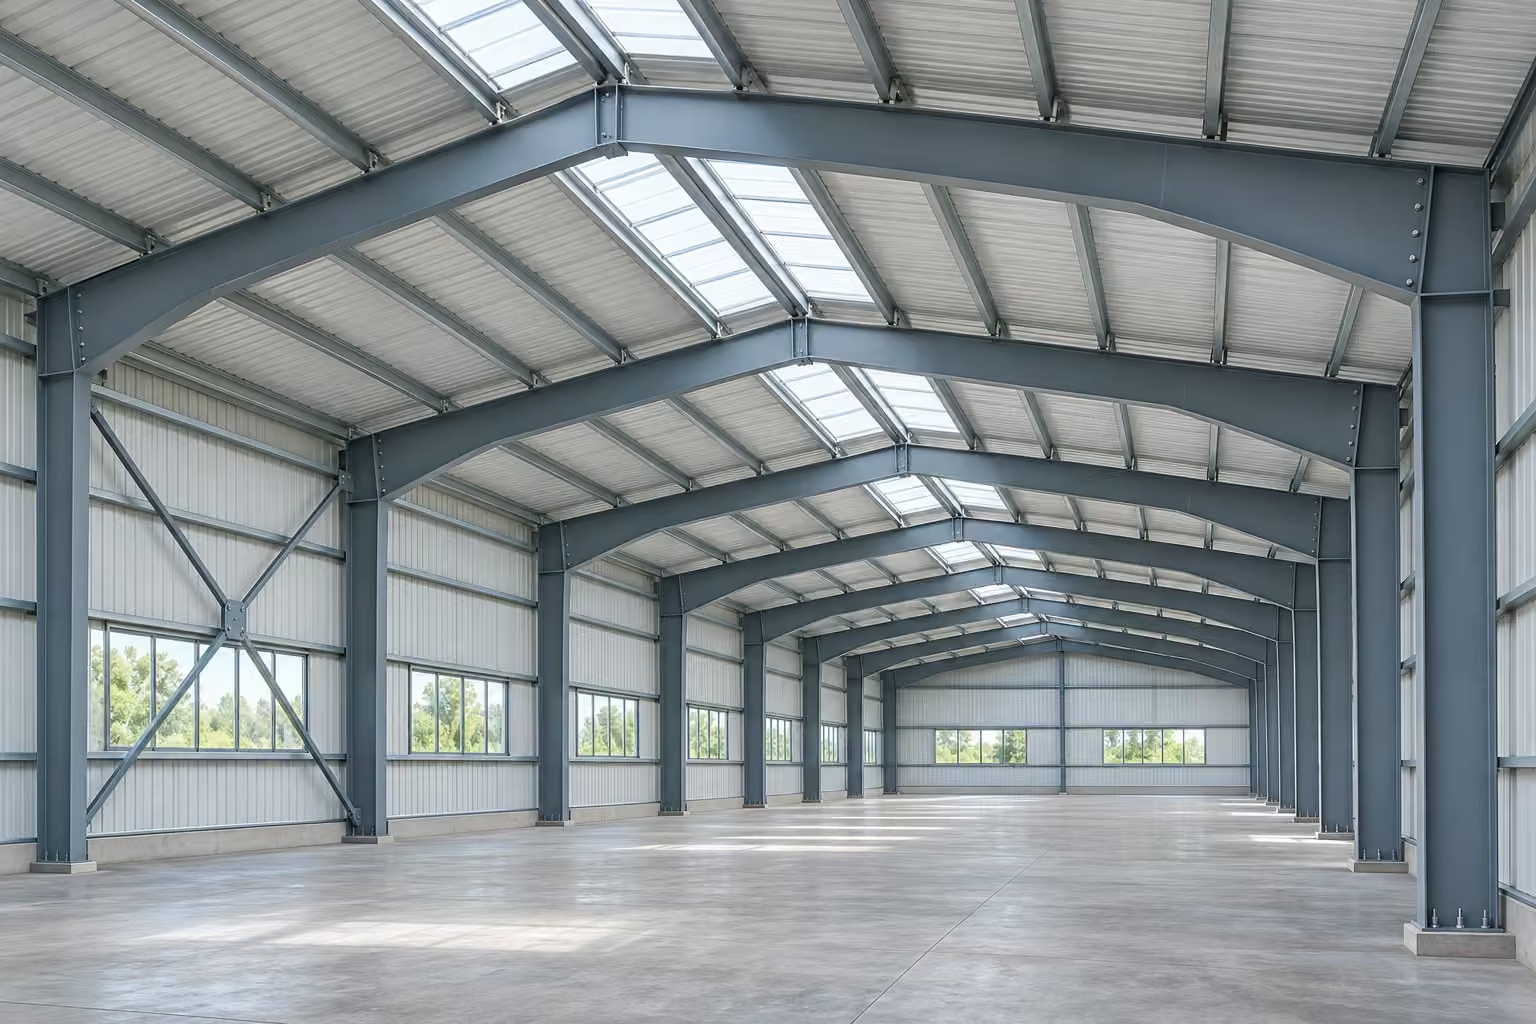
Clear-span PEB steel frames inside an industrial building

What Is a PEB Steel Structure?

Understand how pre-engineered steel buildings work, with the benefits, limitations and checks to consider before building a factory or warehouse.

Published by Mots Voir · Updated

Understanding PEB Systems

PEB stands for pre-engineered building: a steel building system whose components are designed to work together for a project's requirements. Structural members are manufactured in a factory before delivery and assembly on site. A typical system includes primary framing, secondary members such as roof purlins and wall girts, and bracing, with roof and wall cladding supplied according to the agreed scope. Design must account for building dimensions, column spacing, height, loads, openings, intended use and site conditions. Design, fabrication and erection details therefore need coordination from the outset.

Components That Work Together

Primary members, including columns and rafters, carry loads and transfer them to the foundations. Secondary members include purlins supporting the roof covering and girts supporting the wall panels; these transfer their loads to the primary frame. Some secondary members also restrain the primary framing as specified in the design. Bracing provides stability and transfers forces along the intended load paths, while connections transfer forces between members. Cutting, moving or replacing a structural component can therefore affect both load transfer and the stability of the building.
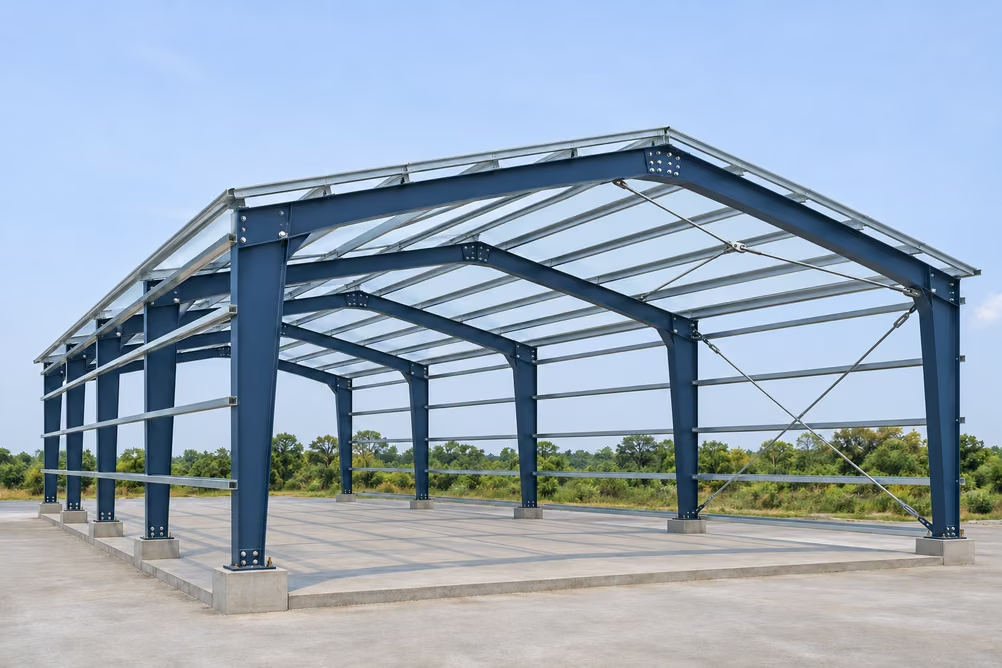
PEB steel columns, rafters, roof purlins, wall girts and bracing

Primary Framing and Connections

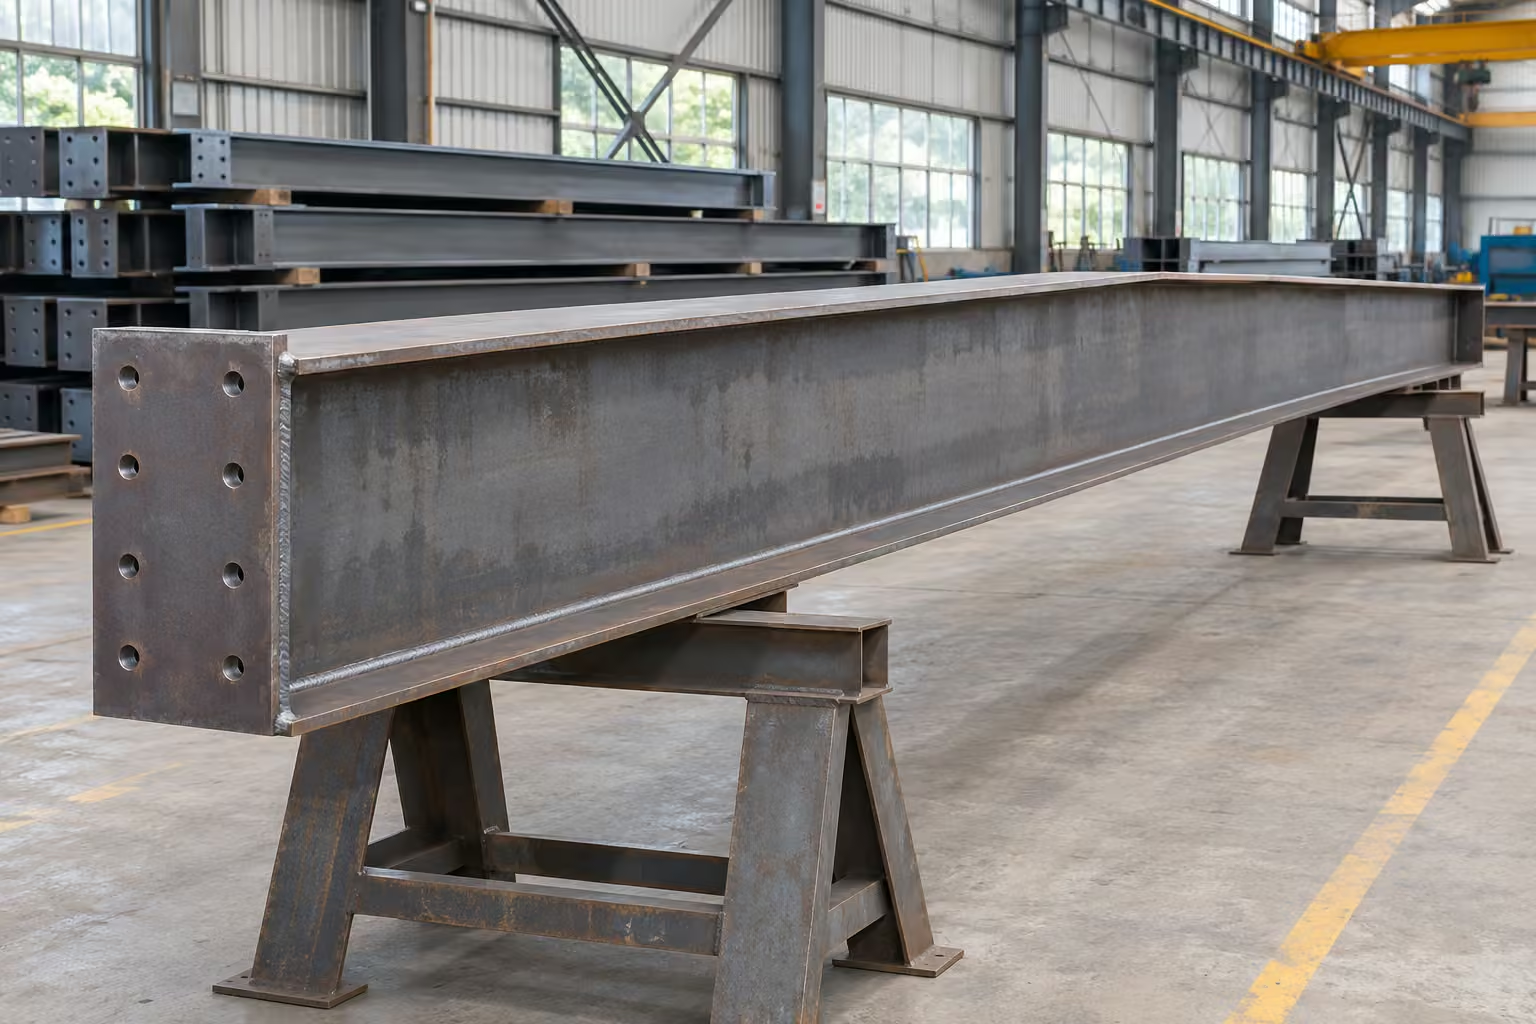
PEB columns and rafters often use built-up I-sections, with the section depth designed to suit the forces along each member. Connection plates, bolts, base plates and anchor rods must match the approved drawings and specifications. Similar dimensions alone are not a sufficient basis for substituting a member or fastener without the designer's review.

Secondary Framing and Cladding

Roof purlins and wall girts commonly use cold-formed Z- or C-sections to support the building envelope. Their spacing and fixings must suit the design and the chosen roof and wall systems. Specify the type, location and supply-and-installation responsibility for insulation, gutters, rooflights and ventilation openings so the scope is clear.

The Bracing System

Bracing helps stabilize the building and transfer lateral forces, such as wind loads, through the designed members and connections to the foundations. Roof and wall bracing locations must be coordinated with openings, doors, access routes and future expansion. If bracing needs to be cut, moved or removed to change the usable space, the structural designer must assess the effects and specify the alterations before work begins.
Which Buildings Can Use PEB?

PEB is an option for factories, warehouses, storage buildings and other facilities that need a layout suited to production or storage. A clear-span frame can provide open space without internal columns, while a layout that accommodates internal columns may offer another suitable option. Compare alternatives against the intended layout and budget, starting with machinery, storage racks, access routes and required clear height before setting column positions and the framing arrangement. For overhead cranes, mezzanines, suspended equipment or cold rooms, declare loads and operating conditions early so the structure and associated building systems can be coordinated. These uses are not automatically included in every PEB design.

Heat, Moisture and Fire Resistance

Thermal and acoustic performance depend on the roof and wall assemblies, insulation and installation details working together. Air-conditioned spaces, cold rooms and humid production processes need suitable insulation, vapour control and sealed joints to reduce the risk of condensation under the actual operating conditions. Fire resistance also requires consideration of the structural members and building elements that need a fire rating, together with their protective materials and joints. Use systems supported by appropriate testing or assessment for the project's requirements; the term PEB alone does not establish these performance characteristics.

How PEB Differs From Other Steel Buildings

The main difference lies in how design, fabrication and the supply package are coordinated. PEB emphasizes components designed to work together within a manufacturer's system. Other steel building projects allocate detailing and responsibilities according to the project arrangements. Both approaches can use welded and bolted connections as required by the engineering design, so connection type alone does not distinguish them.

A PEB System

The manufacturer designs the primary frame, secondary members and components within its supply scope as a coordinated system, with details suited to fabrication and erection. Building dimensions, design loads and the supply list should be settled before production. Foundations and building services may fall under separate contracts and still require coordination.

Other Steel Construction

The structural system and steel sections are selected to meet the individual project's requirements. Members can also be factory-fabricated and assembled on site. Design, fabrication and erection may be handled by one organization or several, depending on the contracts. Define each party's scope, design coordination duties and handover requirements clearly.

Benefits for Project Planning

  • Coordinating design and fabrication helps clarify details, the supply list and interfaces between different work packages.
  • Preparing members in a factory to an agreed design can reduce site cutting, drilling and welding, although some assembly adjustments may still be required.
  • Production, delivery and erection can be scheduled around foundation readiness and the available site space.

Limitations to Allow For

  • Building dimensions, loads, operating conditions and openings need to be settled before fabrication. Later changes may require recalculation or altered members, affecting cost and time.
  • Member size and weight, transport routes, unloading and storage areas, and crane access can constrain delivery methods and the erection sequence.
  • Foundation and anchor-rod readiness must be checked alongside cladding and building services. The programme through to usable handover must also include other trades, testing and inspections.

Compare alternatives designed for the same use and requirements. Check whether the price includes materials, foundations, floors, roof and wall systems, building services, transport and installation within the required scope. A lower steel weight or a cheaper frame package does not, by itself, demonstrate a lower total cost for a building ready for use.

Built-up steel I-sections in a structural steel fabrication workshop

From Design to Fabrication and Erection

Start by agreeing the building requirements and design criteria. Prepare structural calculations, fabrication drawings and erection drawings coordinated with the foundations before cutting, welding, drilling, surface preparation and coating in the factory. Before erection, check foundation readiness and the positions and levels of anchor rods against the drawings. On delivery, inspect the member list and condition before lifting and assembly under the responsible team's plan, including temporary bracing. The overall programme also depends on design approval, production capacity, transport, lifting access and weather. Request a programme broken down by stage rather than relying only on the number of days needed to erect the frame.
Before Requesting a Quote

Quotations are easier to compare when every bidder receives the same information. Prepare a brief of the initial requirements and identify any unresolved items so assumptions are clearly separated from confirmed decisions.

Site and Intended Use

  • Building location, site dimensions and levels, access and restrictions on transporting structural members.
  • Building width, length, usable height, column spacing and the positions of doors and other openings.
  • Layouts for machinery, storage racks, cranes, mezzanines and services supported by or suspended from the structure.

Design and Scope

  • Survey and ground information for foundation design, with responsibility for coordinating column-base reactions.
  • Design criteria and relevant actions, including wind, seismic requirements for the site, equipment loads and deflection or movement limits.
  • Roof and wall materials, insulation, corrosion protection and applicable fire-safety requirements.
  • Plans for solar panels or future expansion, the required opening date and the documents to be delivered.

Coordinating the Frame and Foundations

Define responsibility for designing the steel frame and foundations, as well as designing, supplying and installing anchor rods, at the design stage. The frame designer must provide column-base reactions and relevant details for the foundation designer to use alongside ground investigation and site information. Coordinate positions, levels and anchorage details. Receiving steel-frame drawings does not mean foundation design and construction are included. Record these responsibilities, the design coordination role and the authority to approve changes in the project documents.

Budget for the Complete Building

A PEB steel structure price per square metre can support an initial estimate, but one figure cannot represent every project. Spans, height, design loads, openings, material specifications and site conditions all affect cost. Give bidders the same starting information and floor-area measurement basis. Request itemized inclusions and exclusions, material specifications, design and installation scope, variation terms, quotation validity and tax treatment. Add the cost of work outside each quotation before comparing the budget for the complete building.

Initial Construction Budget

Check the scope of design, fabrication, transport, erection, roofing, wall systems and accessories included in each quotation. Add surveys, site preparation, foundations, floors and services that are still excluded. Confirm whether lifting equipment and site expenses are included in installation costs to avoid omissions or double counting.

Long-Term Costs

Allow for inspection and maintenance of corrosion protection, roofing, joints and gutters, including repairs, replacement materials and access for the work. Consider energy costs alongside insulation, ventilation and air conditioning for the intended use. Check each system's warranty period, coverage, exclusions and required maintenance.

Ask bidders to explain differences in specifications, scope and delivery dates. Compare the initial budget, operating and maintenance costs, and warranty terms using the same building requirements and operating assumptions. This shows differences in total cost and upkeep more clearly than choosing on price per square metre or steel weight alone.

When selecting a project team, read our guide to choosing a construction contractor to review scope, documents and coordination before signing a contract.

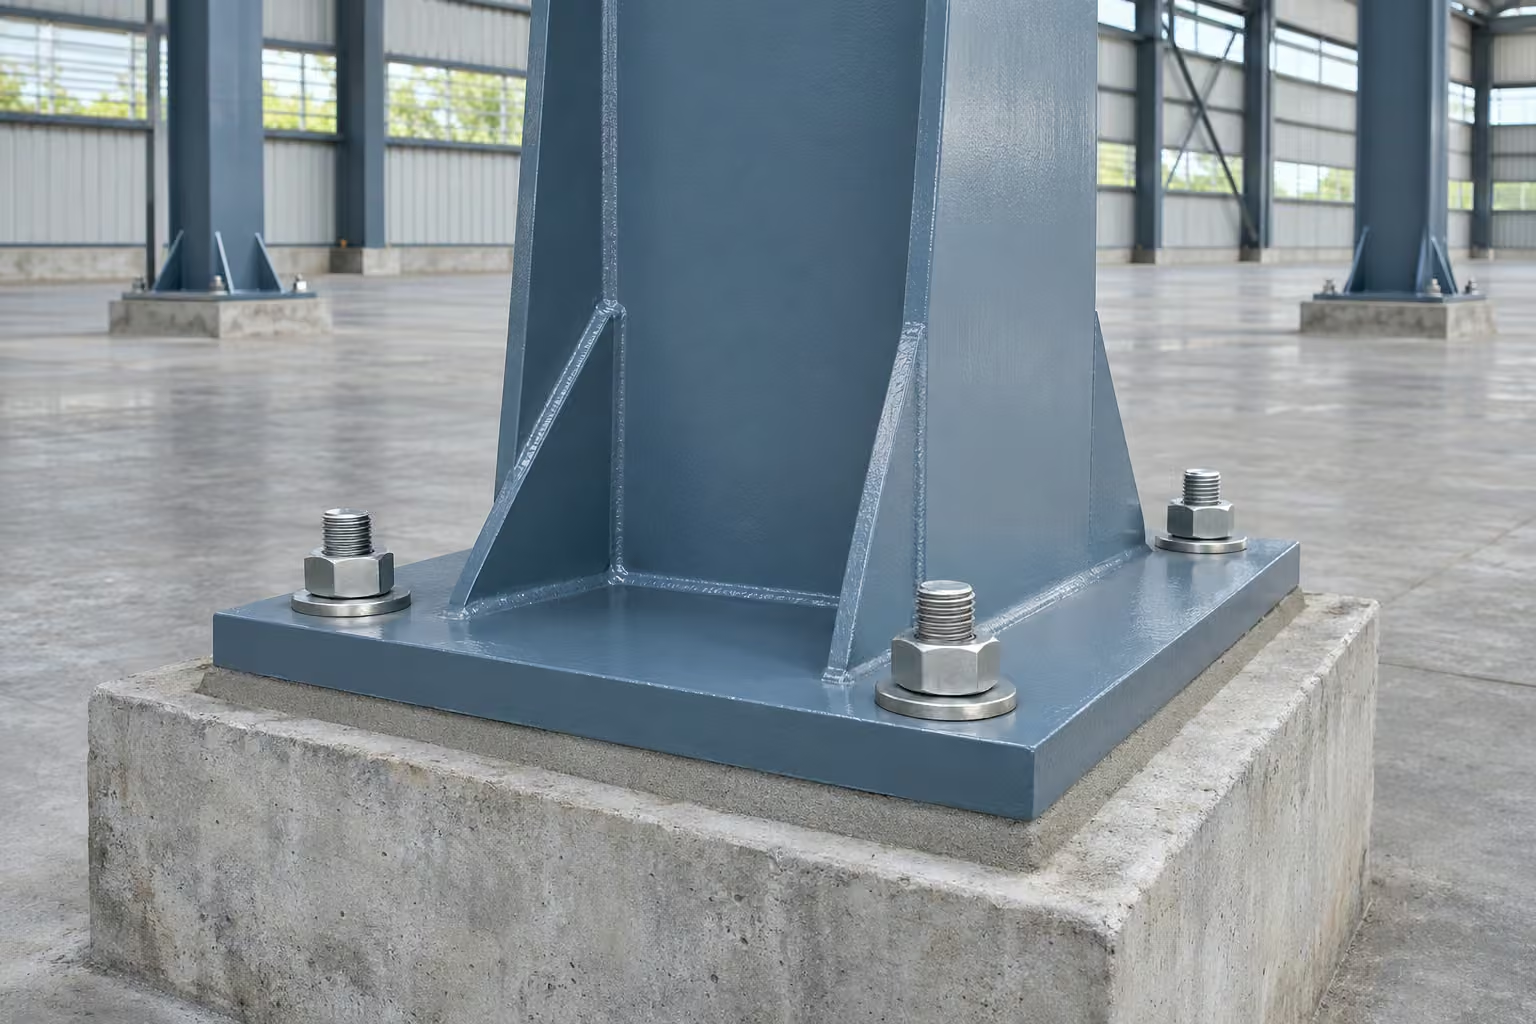
PEB steel column base with base plate, anchor rods and stiffeners

Key Checks Before Handover

Acceptance inspections should follow the approved drawings and project specifications. The supervising team and relevant inspectors should review material documents, construction inspection records, required test results and the installed work. Key checks include column-base position and level, base plates and specified supporting material, anchor rods, frame plumbness, connection bolts, bracing, welds and corrosion protection, as well as roof and wall fixings, joints and drainage. Work that will be concealed needs inspection records before it is covered. Record defects and verify their correction before handover.

Documents to Receive

  • Material certificates and inspection records demonstrating compliance with the project specifications.
  • Weld, bolting and coating inspection or test records required by the agreed specifications.
  • As-built drawings reflecting completed work and approved changes, with outstanding defects recorded and their resolution confirmed.
  • Care and maintenance instructions, warranties, exclusions and contact details for after-handover support.

Before Alterations or Extra Loads

Before adding solar panels, suspended equipment or a crane, or drilling, cutting, relocating bracing or extending the building, ask a structural engineer to review the original drawings and the actual condition of the building. Provide positions, weights, installation methods and relevant forces so the effects on primary and secondary members, bracing, connections and foundations can be assessed. Where strengthening or changed details are needed, prepare the design and work method before starting. Available space or apparently sound members do not prove that the building can support an alteration or additional load.

PEB Questions and Answers

Is PEB different from a knockdown building?

The terms describe different aspects and are not interchangeable. PEB refers to a coordinated design and manufacturing approach for a building system. Knockdown generally describes a building assembled from prepared components, but the term alone does not specify its structural system, performance or scope. Ask for the actual design, materials and delivery scope, and do not assume that either type can be dismantled, moved and reassembled without assessment.

Does a PEB steel structure always have no internal columns?

No. PEB can use clear-span frames or frames with internal columns. The choice depends on the layout, spans, height, design loads and budget. Ask the designer to compare options around machinery, storage racks and access routes. A completely open span is not essential if the intended use can accommodate internal columns.

Is PEB always faster than other steel construction?

No. Factory-prepared components can reduce site assembly and adjustment work, but the total programme still depends on design, approval, production scheduling, transport, foundations and building services. Some stages may overlap. Compare programmes through to a building ready for use under the same scope, rather than comparing frame erection days alone.

Does the price per square metre include foundations and floors?

It depends on the quotation. Some offers cover only the steel frame and erection, while others include roofing, walls or additional items. Request written inclusions and exclusions, particularly for foundations, floors, services, transport and lifting. Check how floor area is measured and whether taxes are included before comparing prices.

Can solar panels or a crane be added later?

Possibly, but a structural engineer must assess the proposal first. This includes the original design, building condition, equipment location, weight and relevant forces, together with the effects on primary and secondary framing, bracing, connections and foundations. Strengthening or a different support arrangement may be needed. Declare planned future equipment during the initial design so suitable provision can be considered.

What maintenance does a PEB building need?

Inspect corrosion protection, roof and wall condition, leaks, joints, fasteners and gutters according to the maintenance instructions and warranty requirements. Set inspection intervals to suit the environment and use, including coastal or humid conditions. If corrosion, distorted members or abnormal connections are found, have the responsible specialist identify the cause and specify repairs before work proceeds.